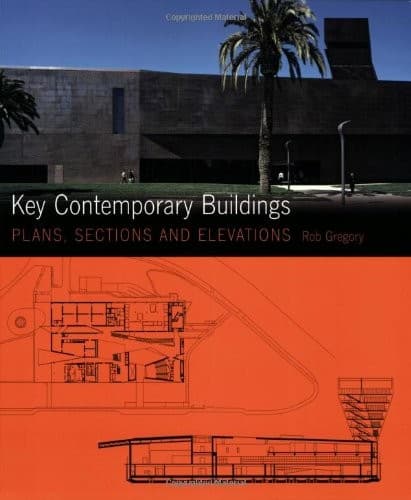
Key Contemporary Buildings
Plans, Sections and Elevations
Edición de la obra Key Contemporary Buildings
| Autor | Rob Gregory |
|---|---|
| Editorial | Laurence King Publishing Ltd |
| Fecha de publicación | Jun 01, 2008 |
| Páginas | 240 |
| Formato | paperback |
| ISBN-13 | 9781856695015 |
| ISBN-10 | 1856695018 |
| OCLC | 973639042 |
| Número de Cutter | G823k |
"A collection of more than one hundred twenty-first-century buildings of particular interest for study by students and professionals. Third in the series of Key books, this volume offers newly drawn plans and color photographs of a wide range of buildings by out-standing architects arranged by plan: centralized and radial plans; linear structures; terraced houses; stacked plans; orthogonal and eccentric courtyards; special cityscape responses; and infills, additions, and extensions."--Publisher's website. Third in the Key series, this book features 95 buildings of the early twenty-first century ... Each of the buildings is illustrated with one or two full-color photographs and accurate scale floor plans, elevations, and sections, as appropriate.